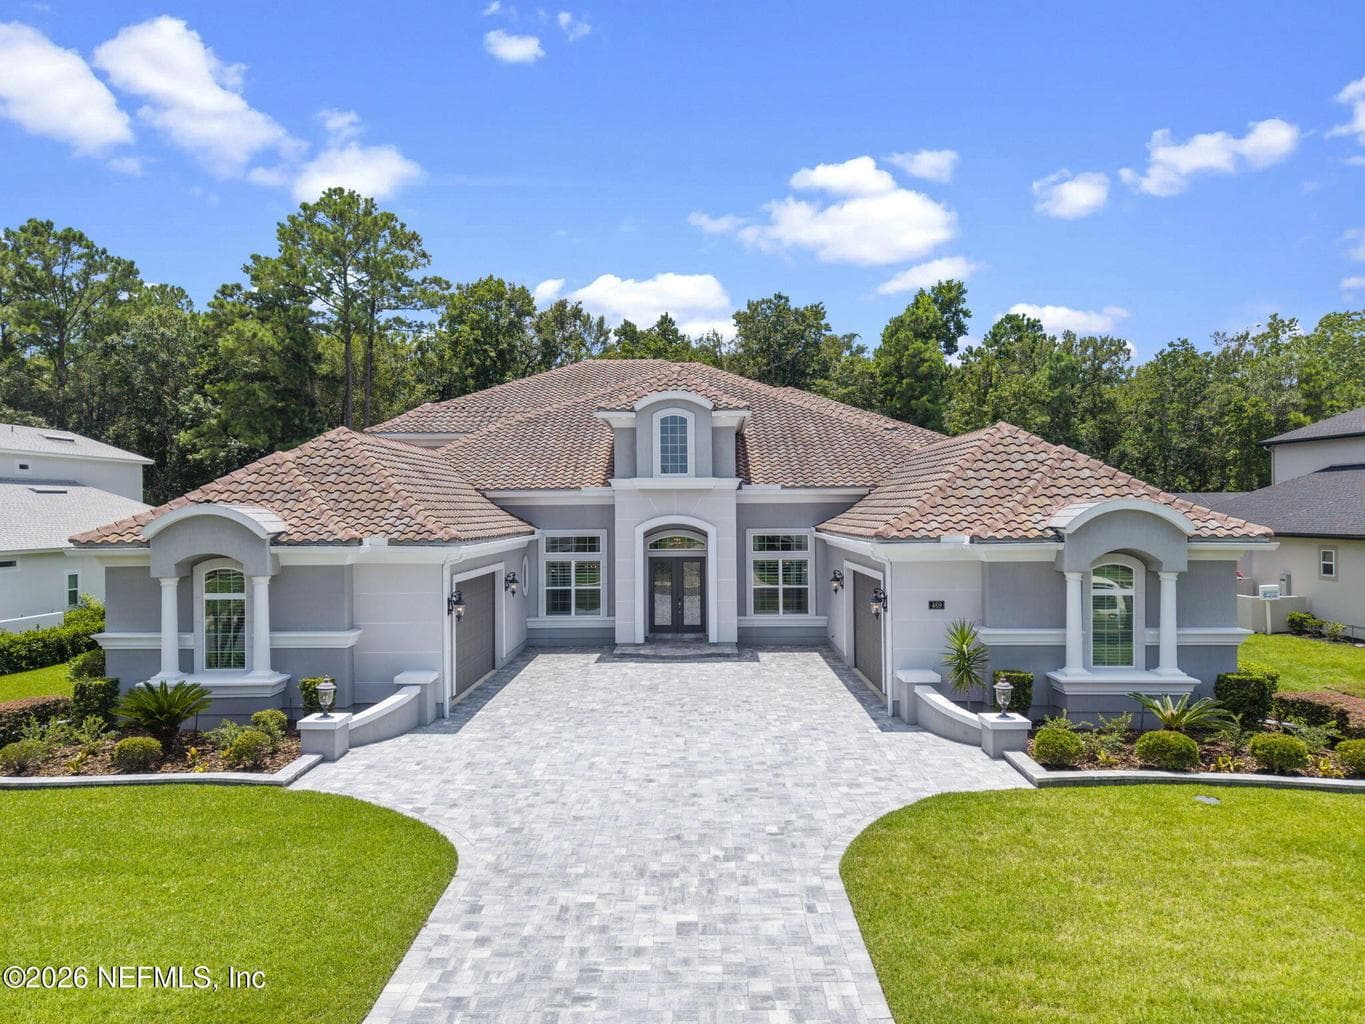
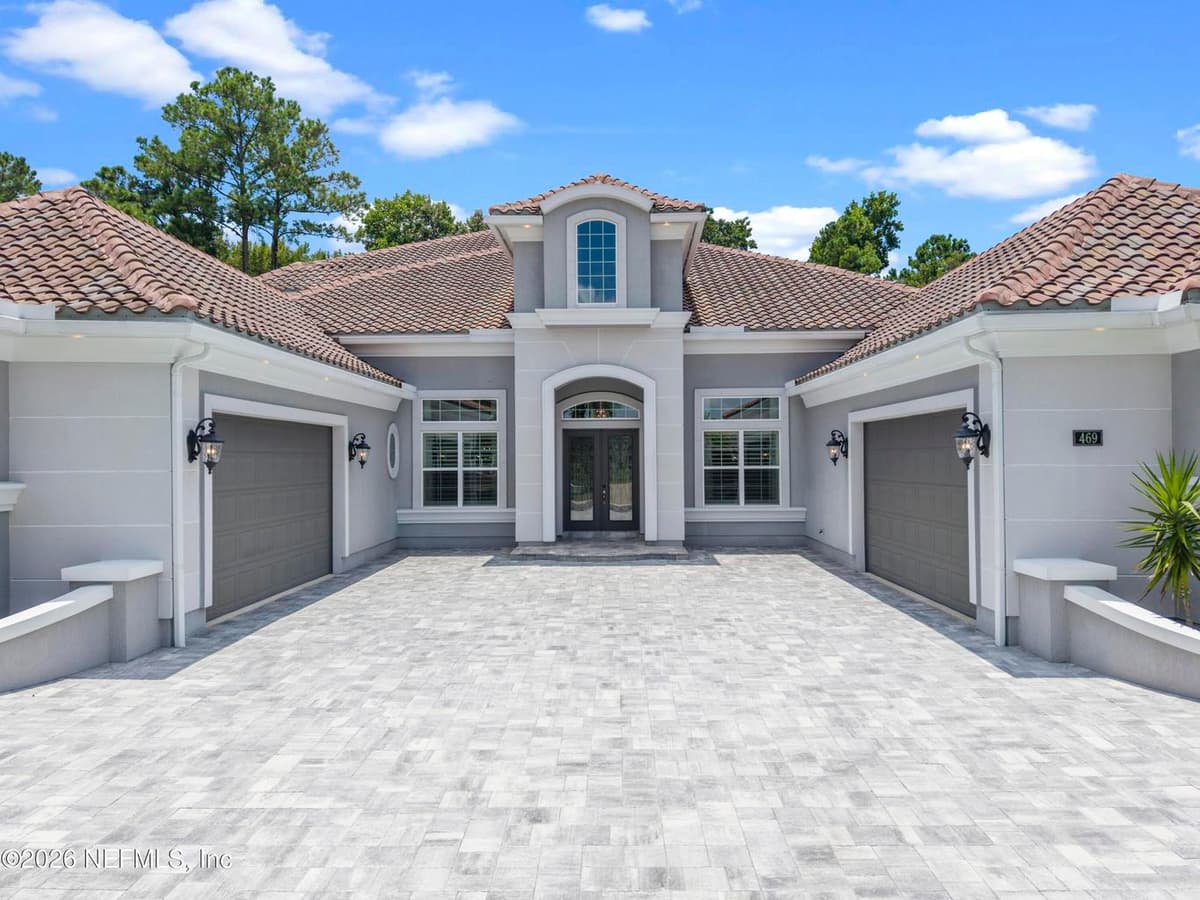
469 E KESLEY Lane, Jacksonville, FL 32259
About This Home
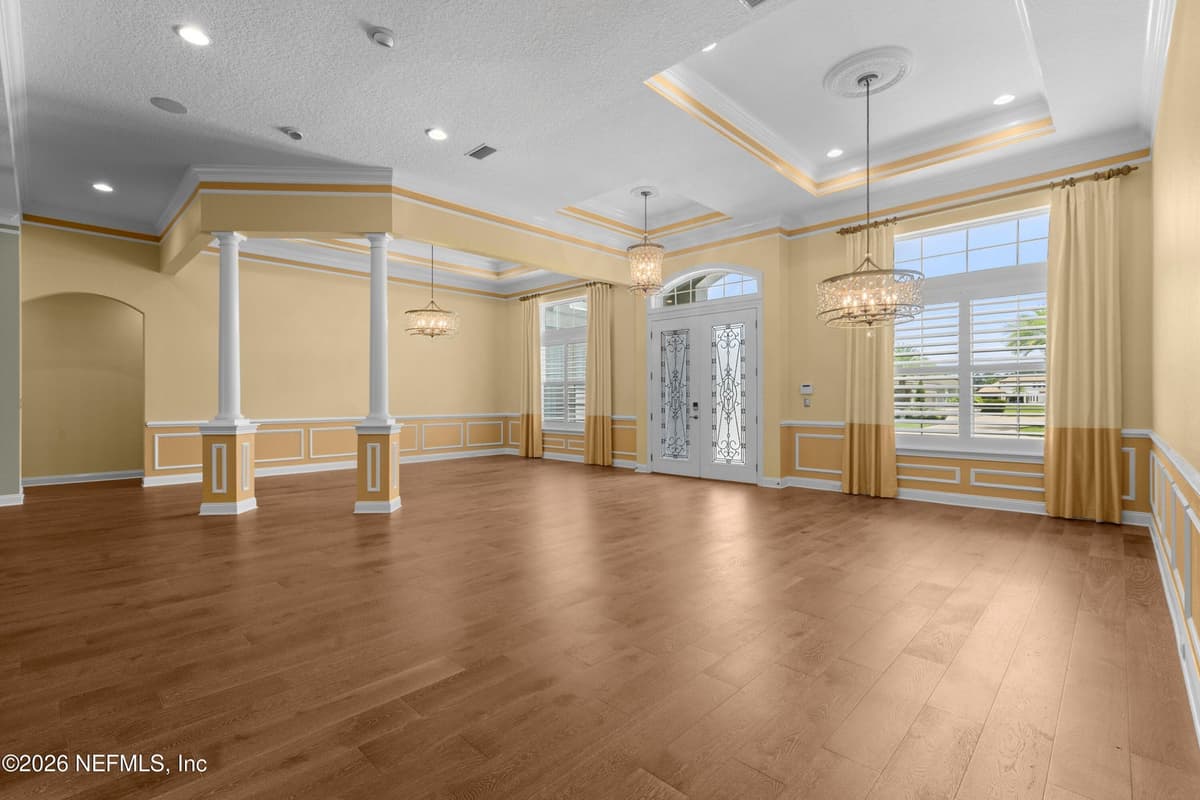
Elegant 9,200 sq/ft custom home has 2 levels w/5BR - 4BA, and gym. Four (4) garage spaces w/240V EV charging outlets. All in a secluded St. Johns gated community. Open, bright with an ideal multigenerational floor plan w/5th BR on 2nd level. The chef designer kitchen has a large quartz island, gorgeous cabinets, quartz countertops and glass tiled backsplashes, farmhouse sink, SS appliances, commercial size frig and double ovens. Kitchen flows seamlessly into an oversized nook, family room, living room, dining room, large climate controlled sunroom w/powered shades; that overlooks the back landscape and preserve areas. The 1st level primary suite w/hers and his closets and bath are a true retreat. The 2nd level has an expansive game/media room with a large wet bar. Perfect for entertaining and everyday living. This energy-conscious home combines security, luxury, technology, green features, comfort, and convenience near top-rated schools, golf, shopping, dining, and beaches. SEE ''MORE
Property Details
Explore the Area
Private Listings
The best homes don't always go public.
Our advisors have access to off-market properties across the beach communities that never appear in public listings — tell us what you're looking for.
Location
469 E KESLEY Lane, Jacksonville
MLS ID: 20260624191817934301000000 · Listing data provided by NEFAR MLS via Spark API. Information deemed reliable but not guaranteed. Last updated August 3, 2026. Listing courtesy of McINNIS REALTY INC.